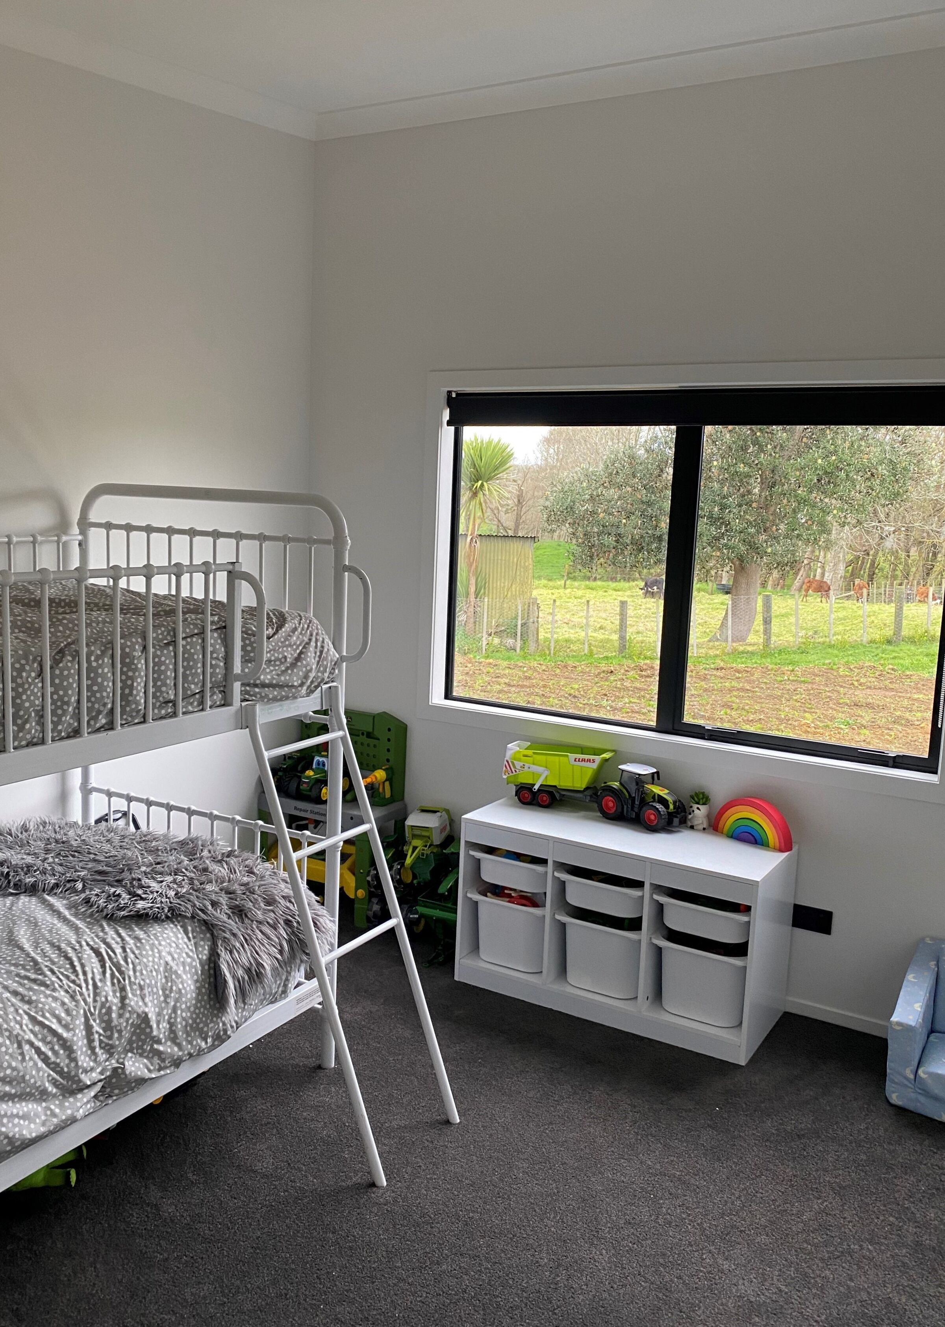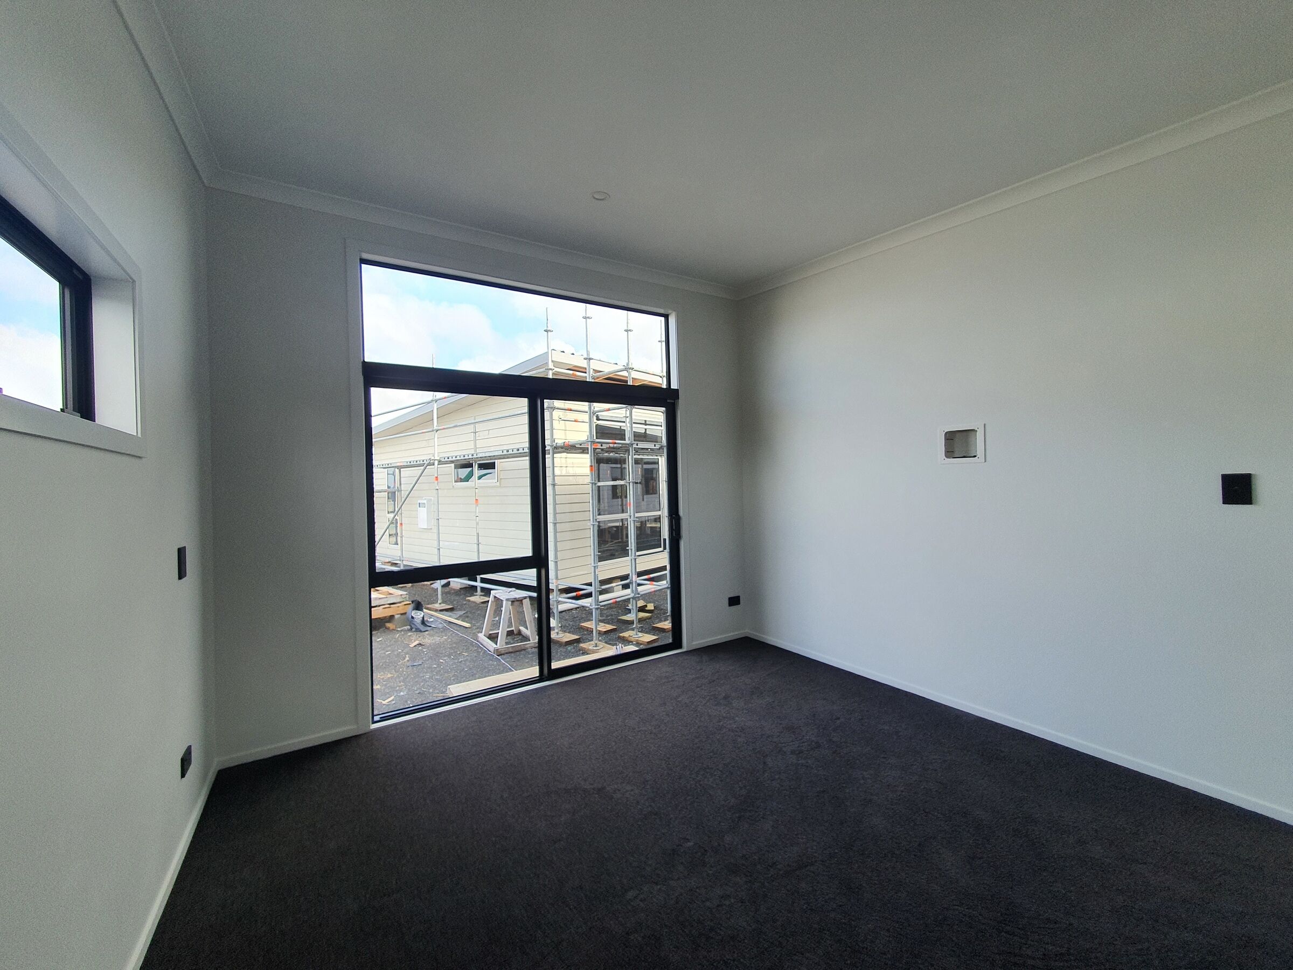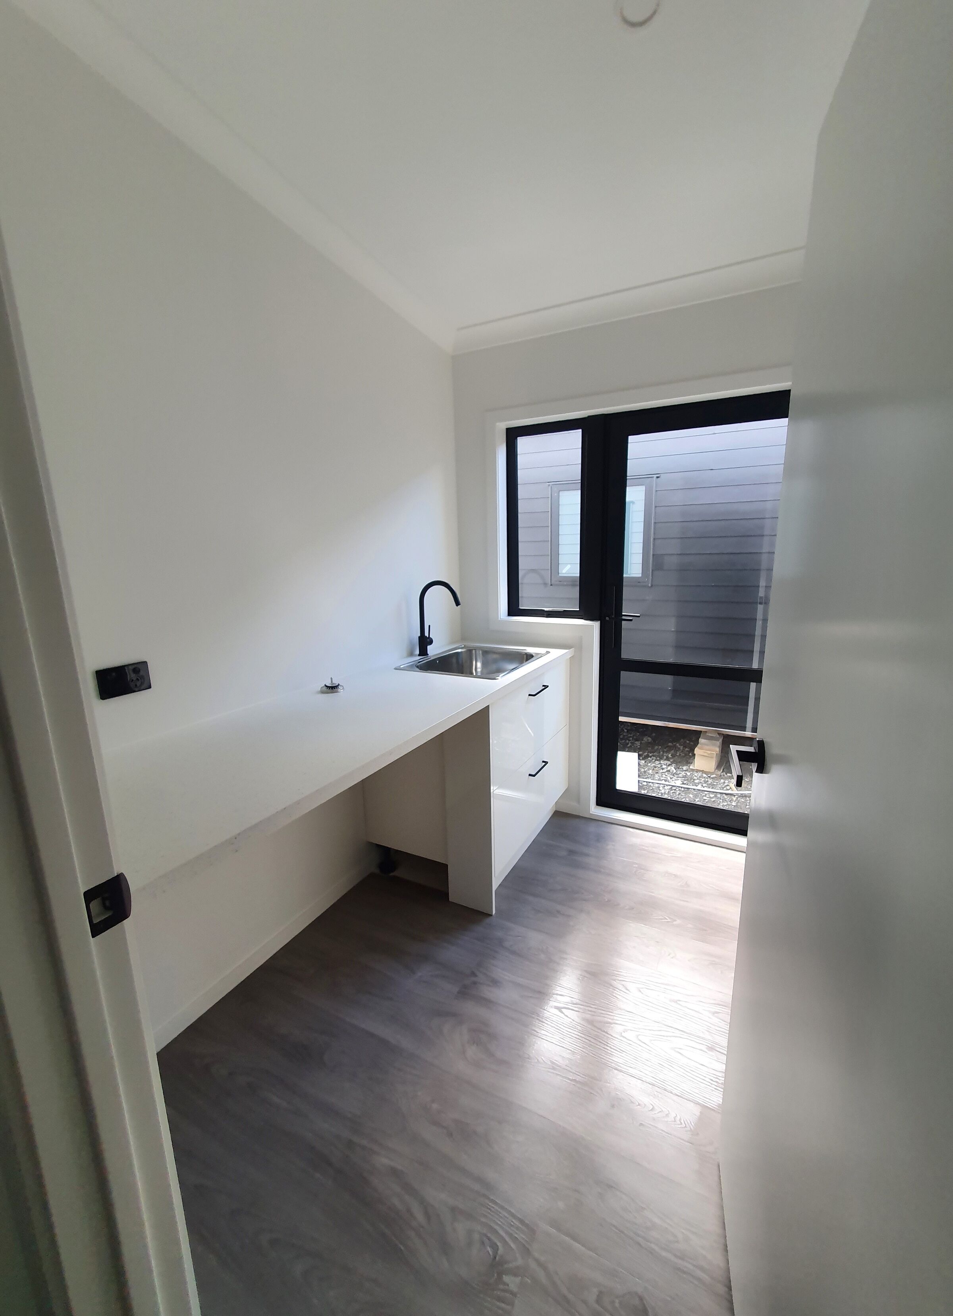
Kiwi, 4 Bedroom - $369,600*.
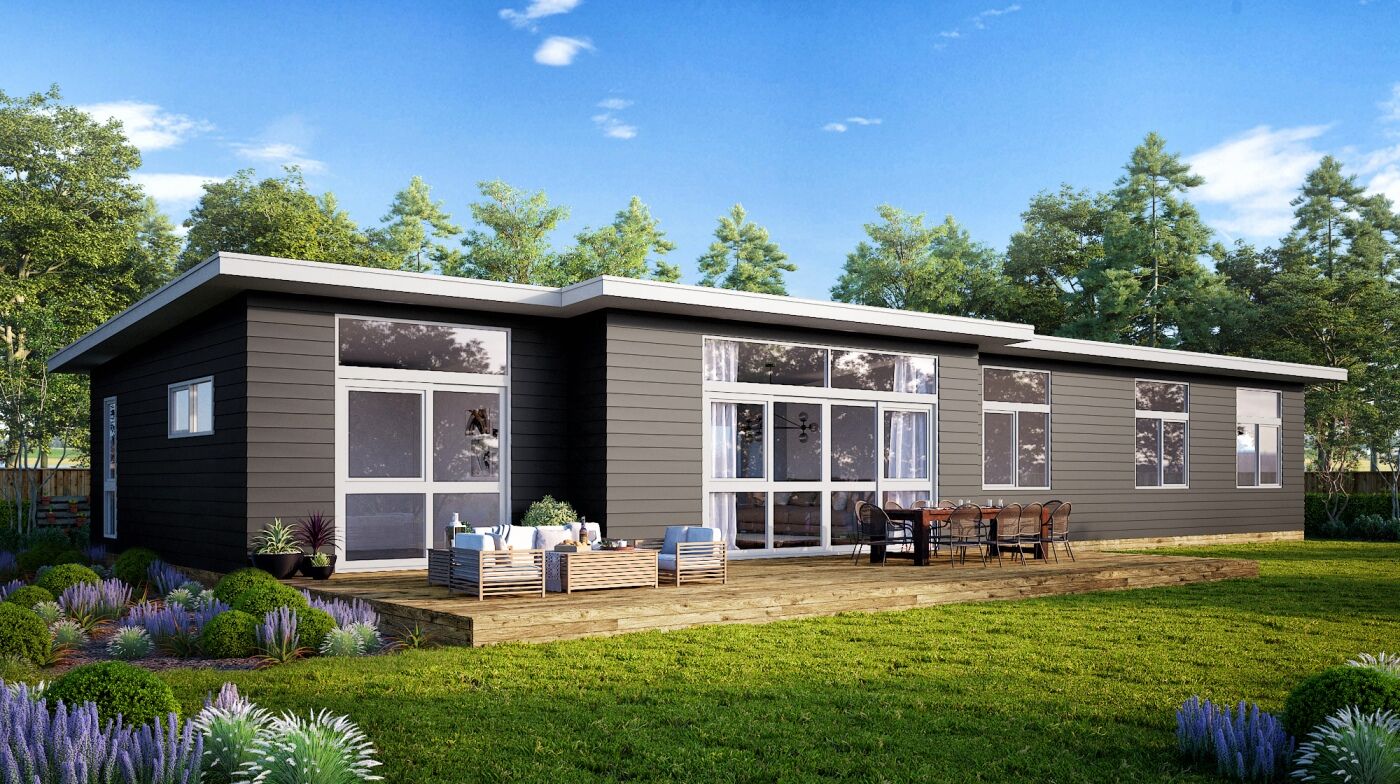
Kiwi, 4 Bedroom - $369,600*.
Total Floor 133m² 4 2
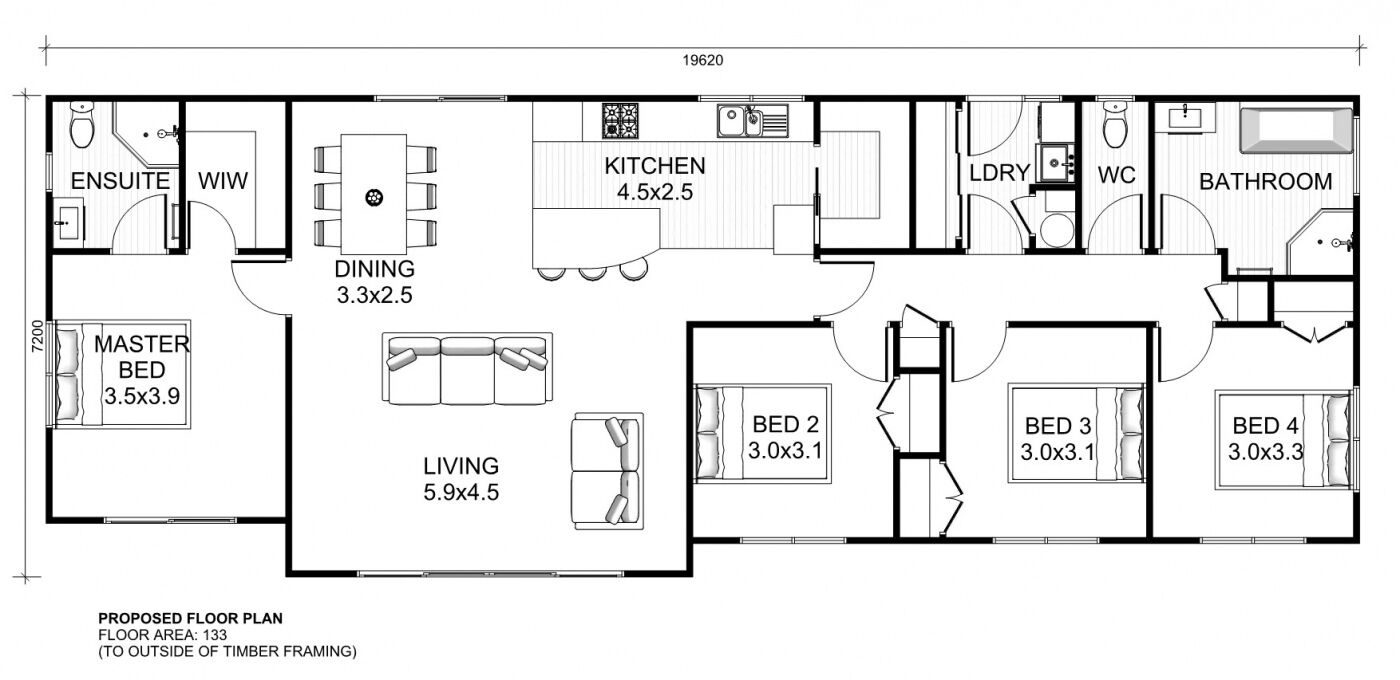
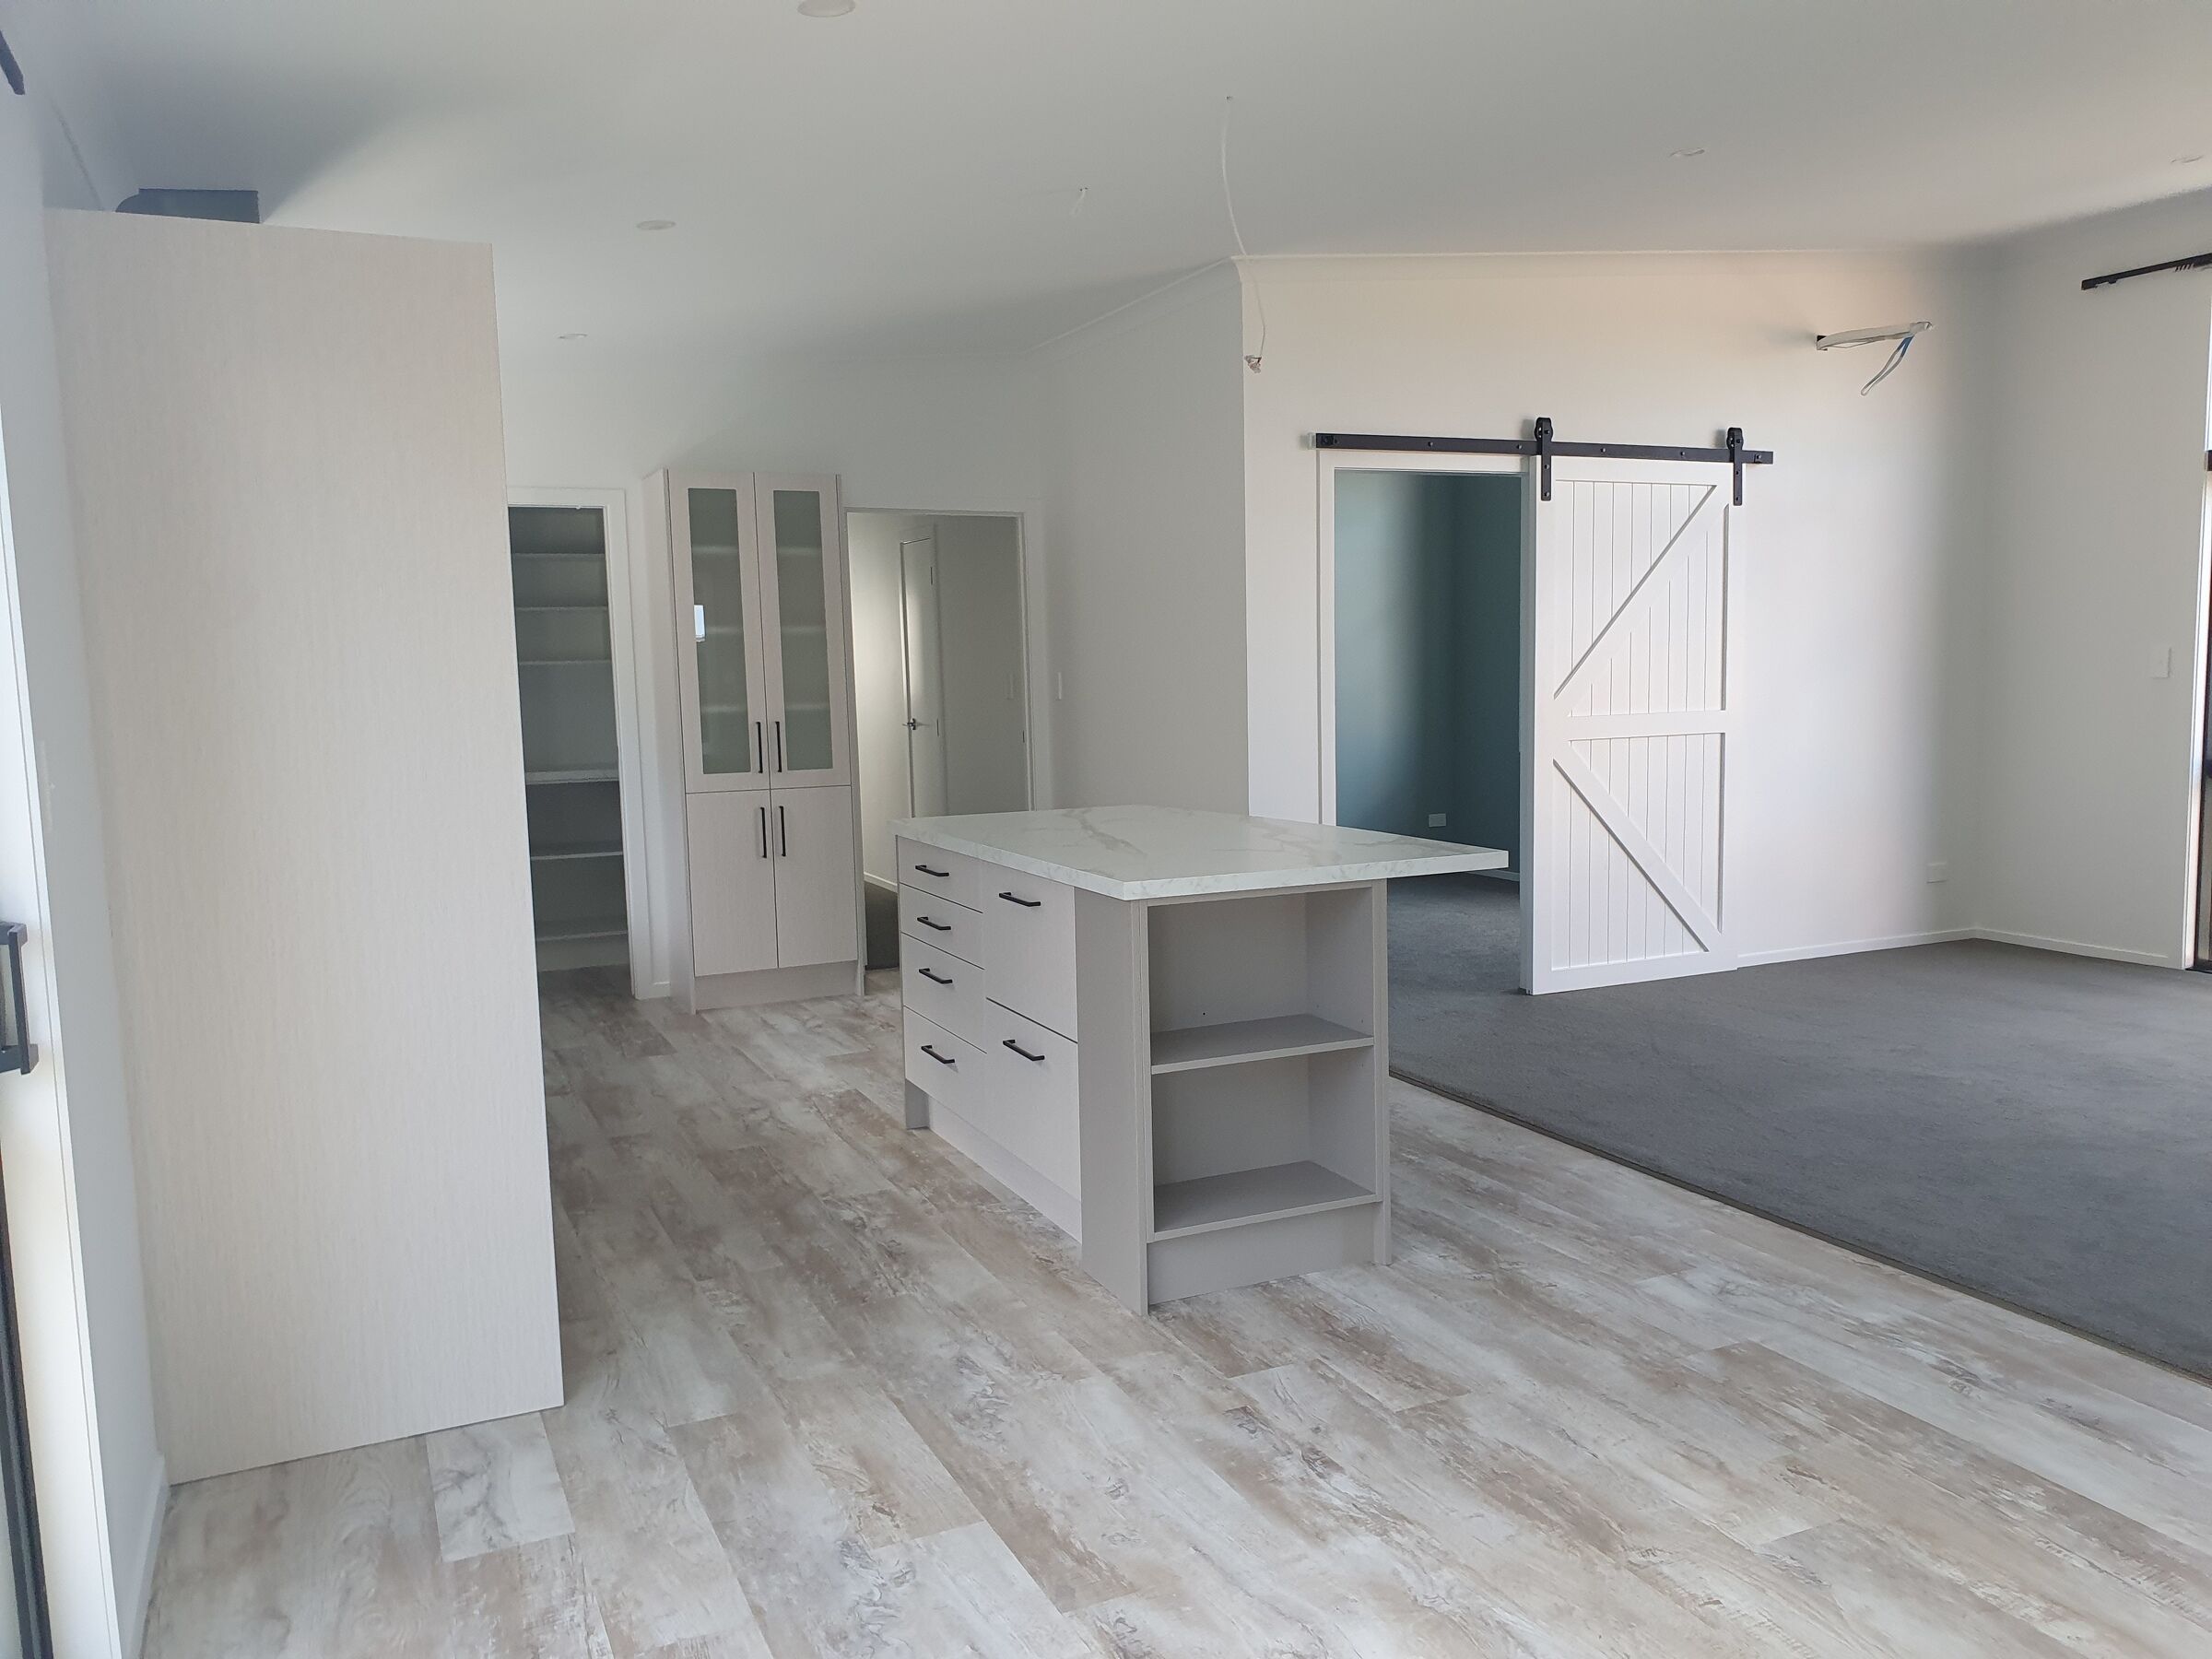
The Kiwi 4 is the latest edition to our four-bedroom plans.
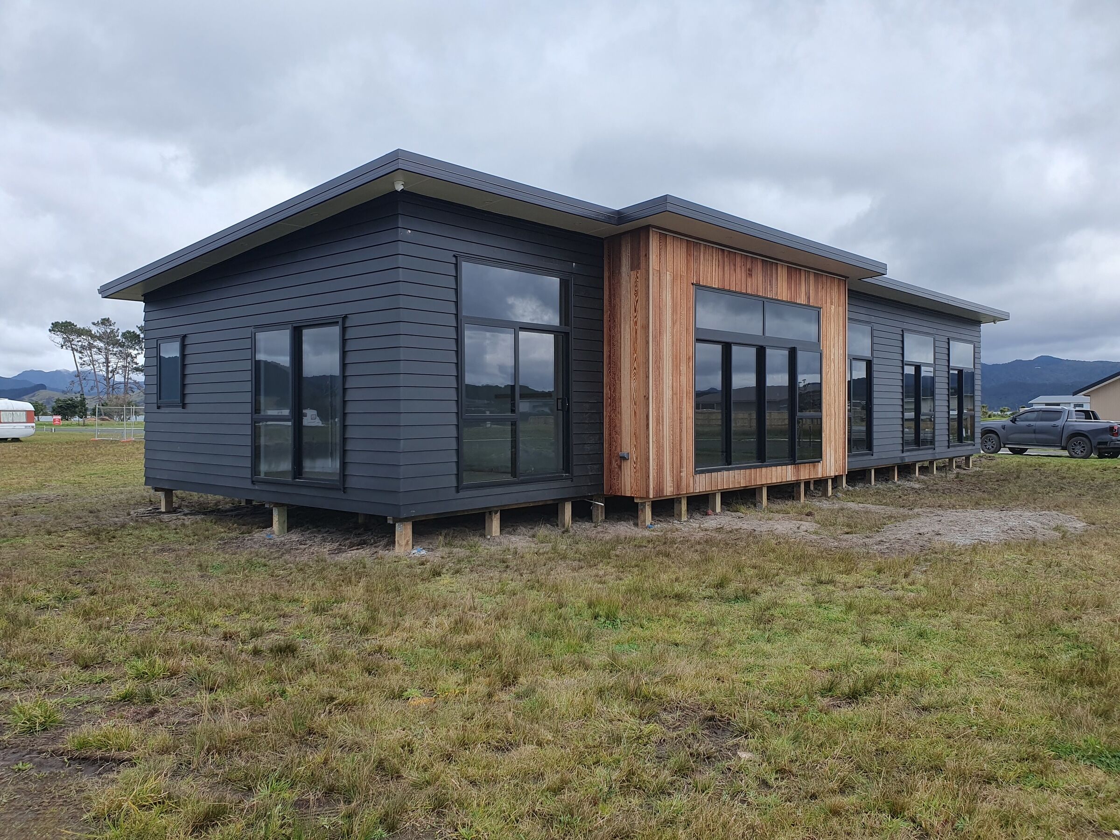
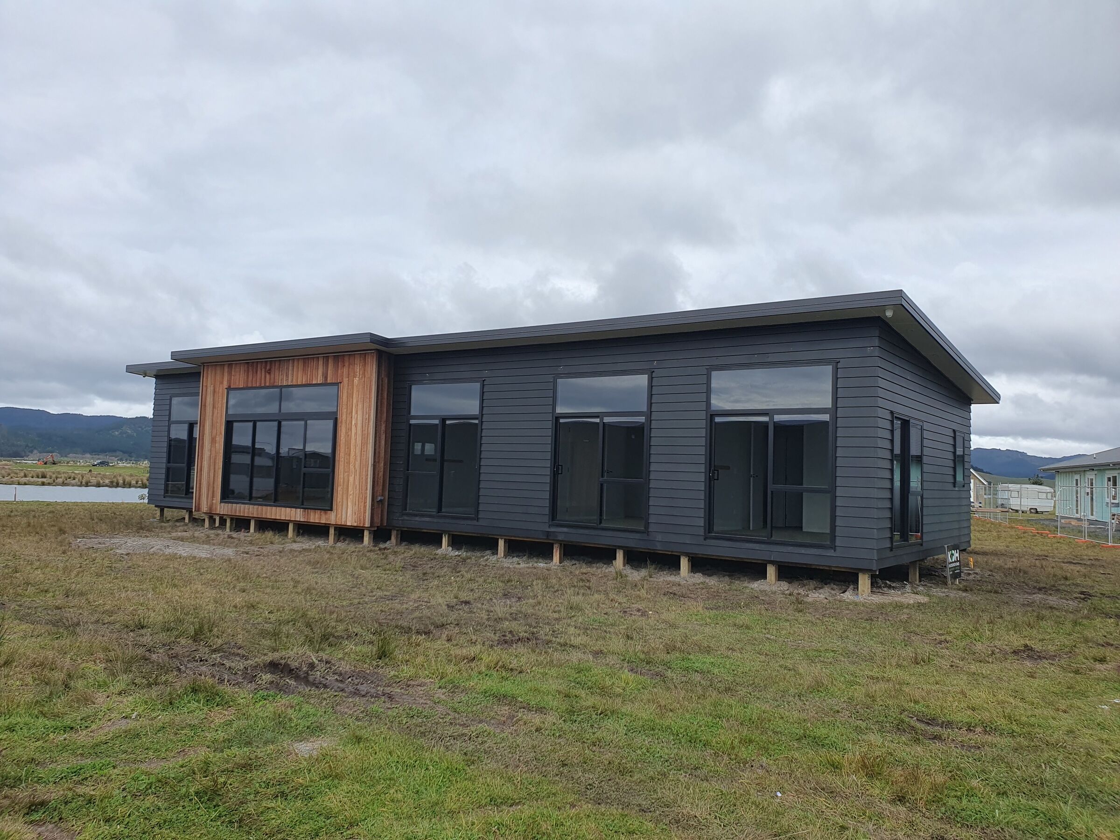
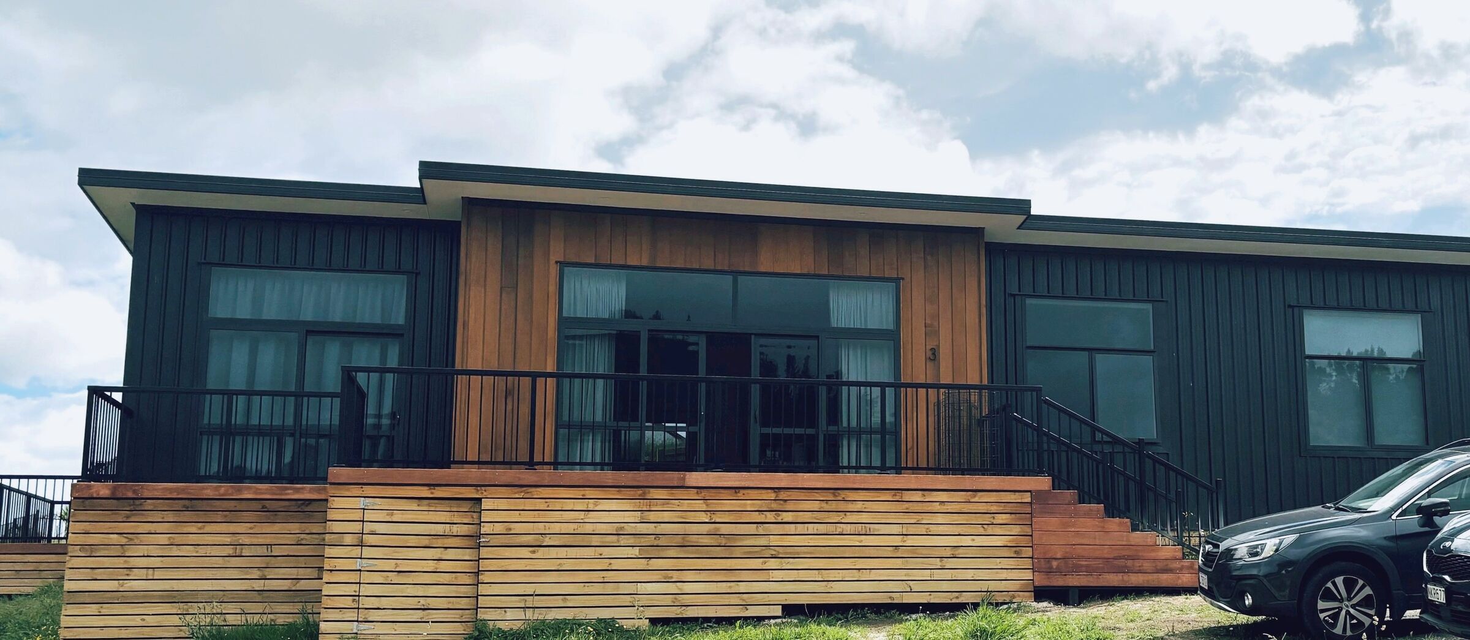
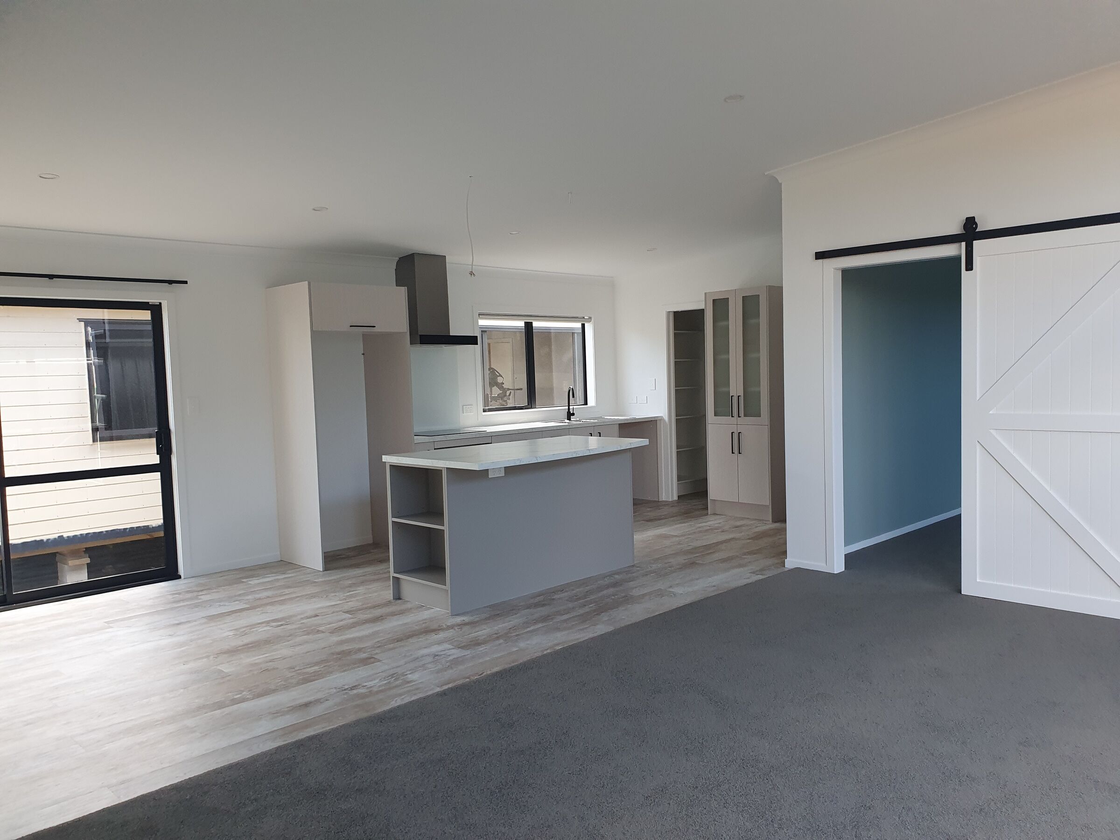
The Kiwi has many features and is the perfect layout for those looking to build a modern comfortable family home, and with the addition of a deck the indoor / outdoor flow is easily maximized creating the ultimate Kiwi lifestyle.
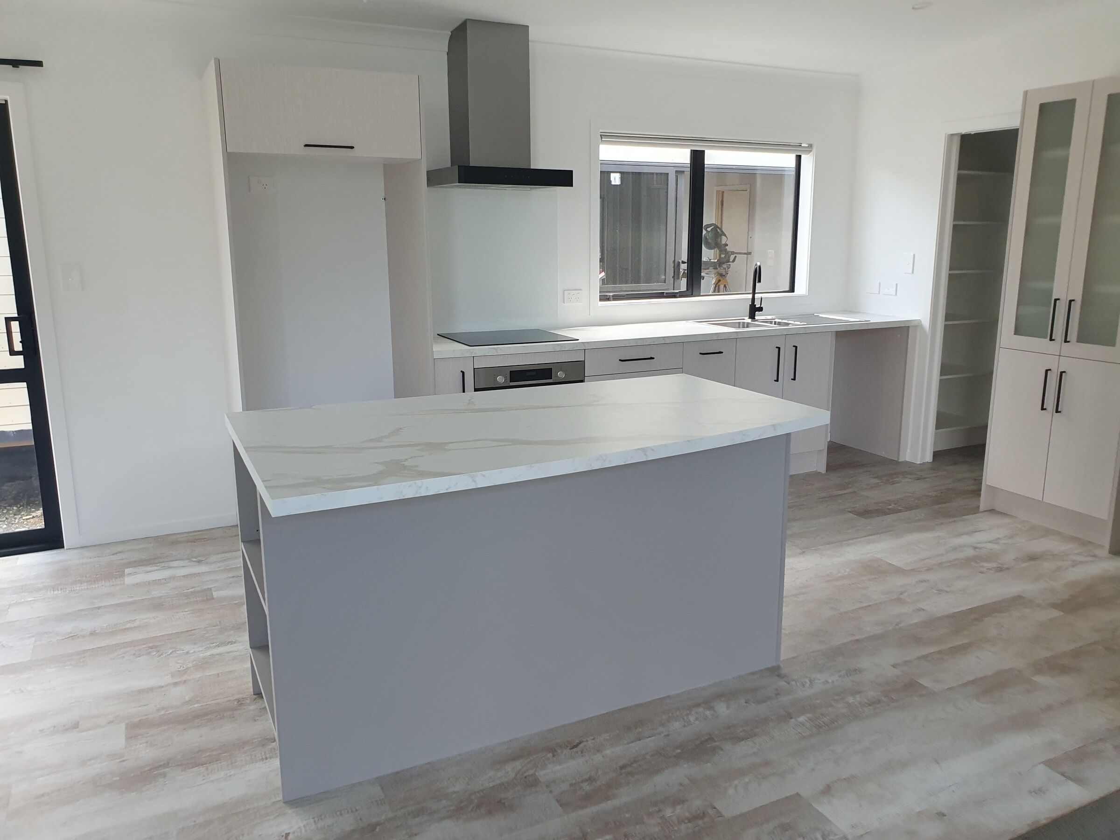
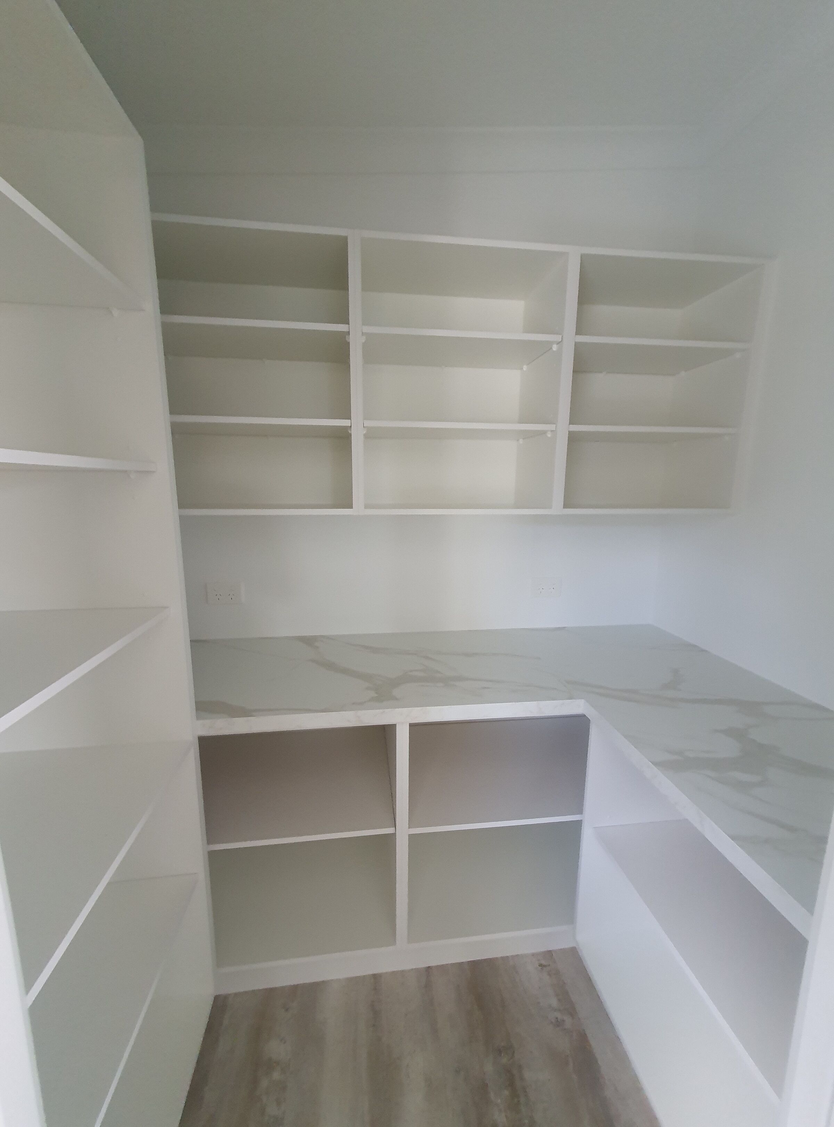
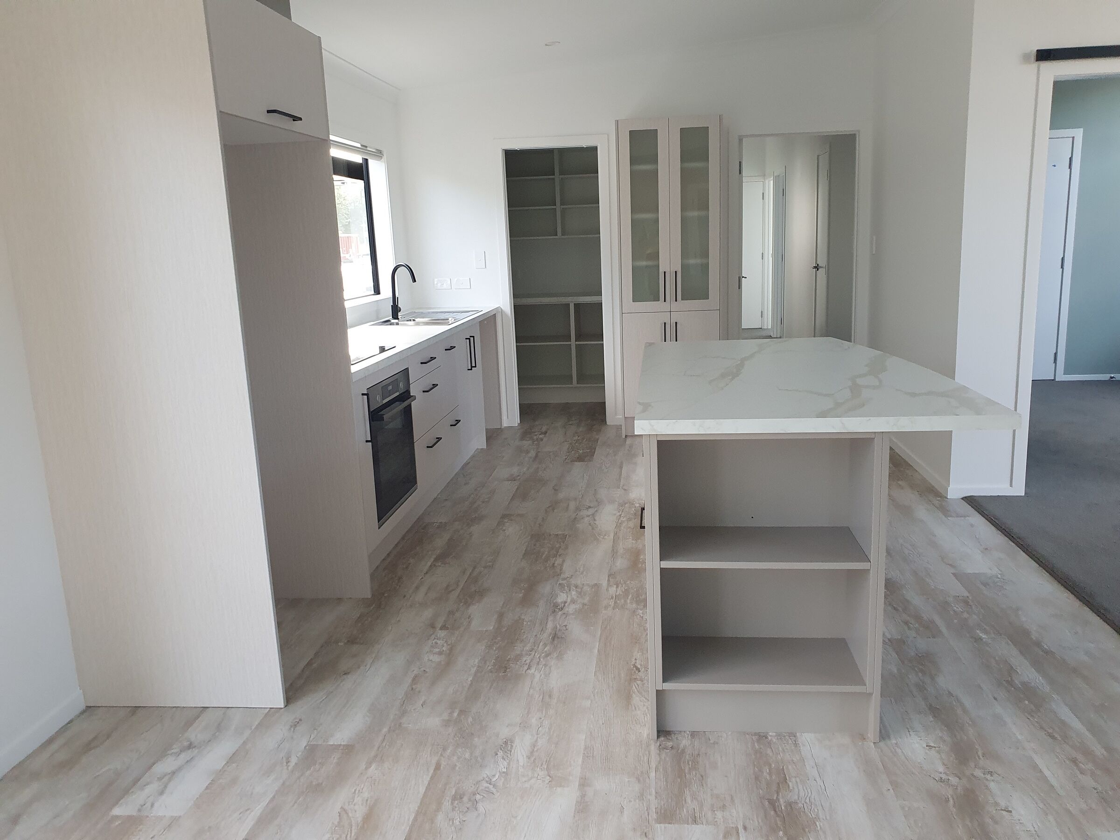
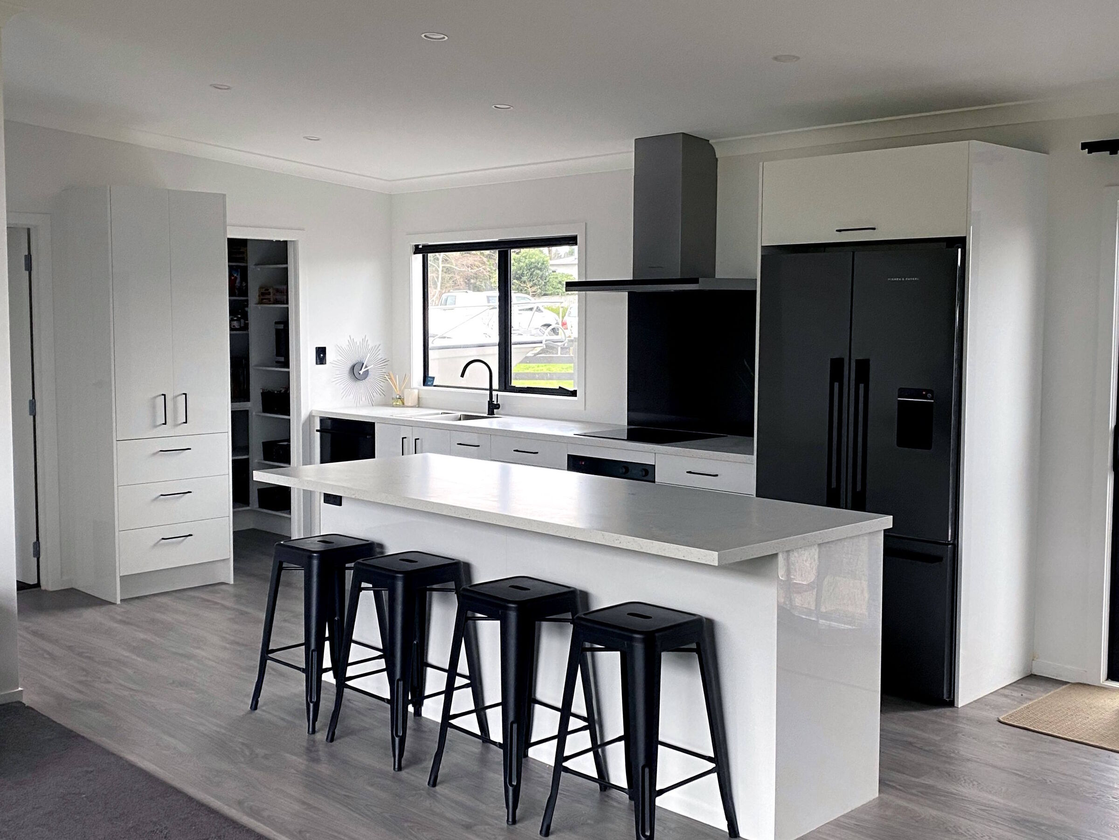
The large, open-plan kitchen with scullery, dining and lounge makes
for a great family space.
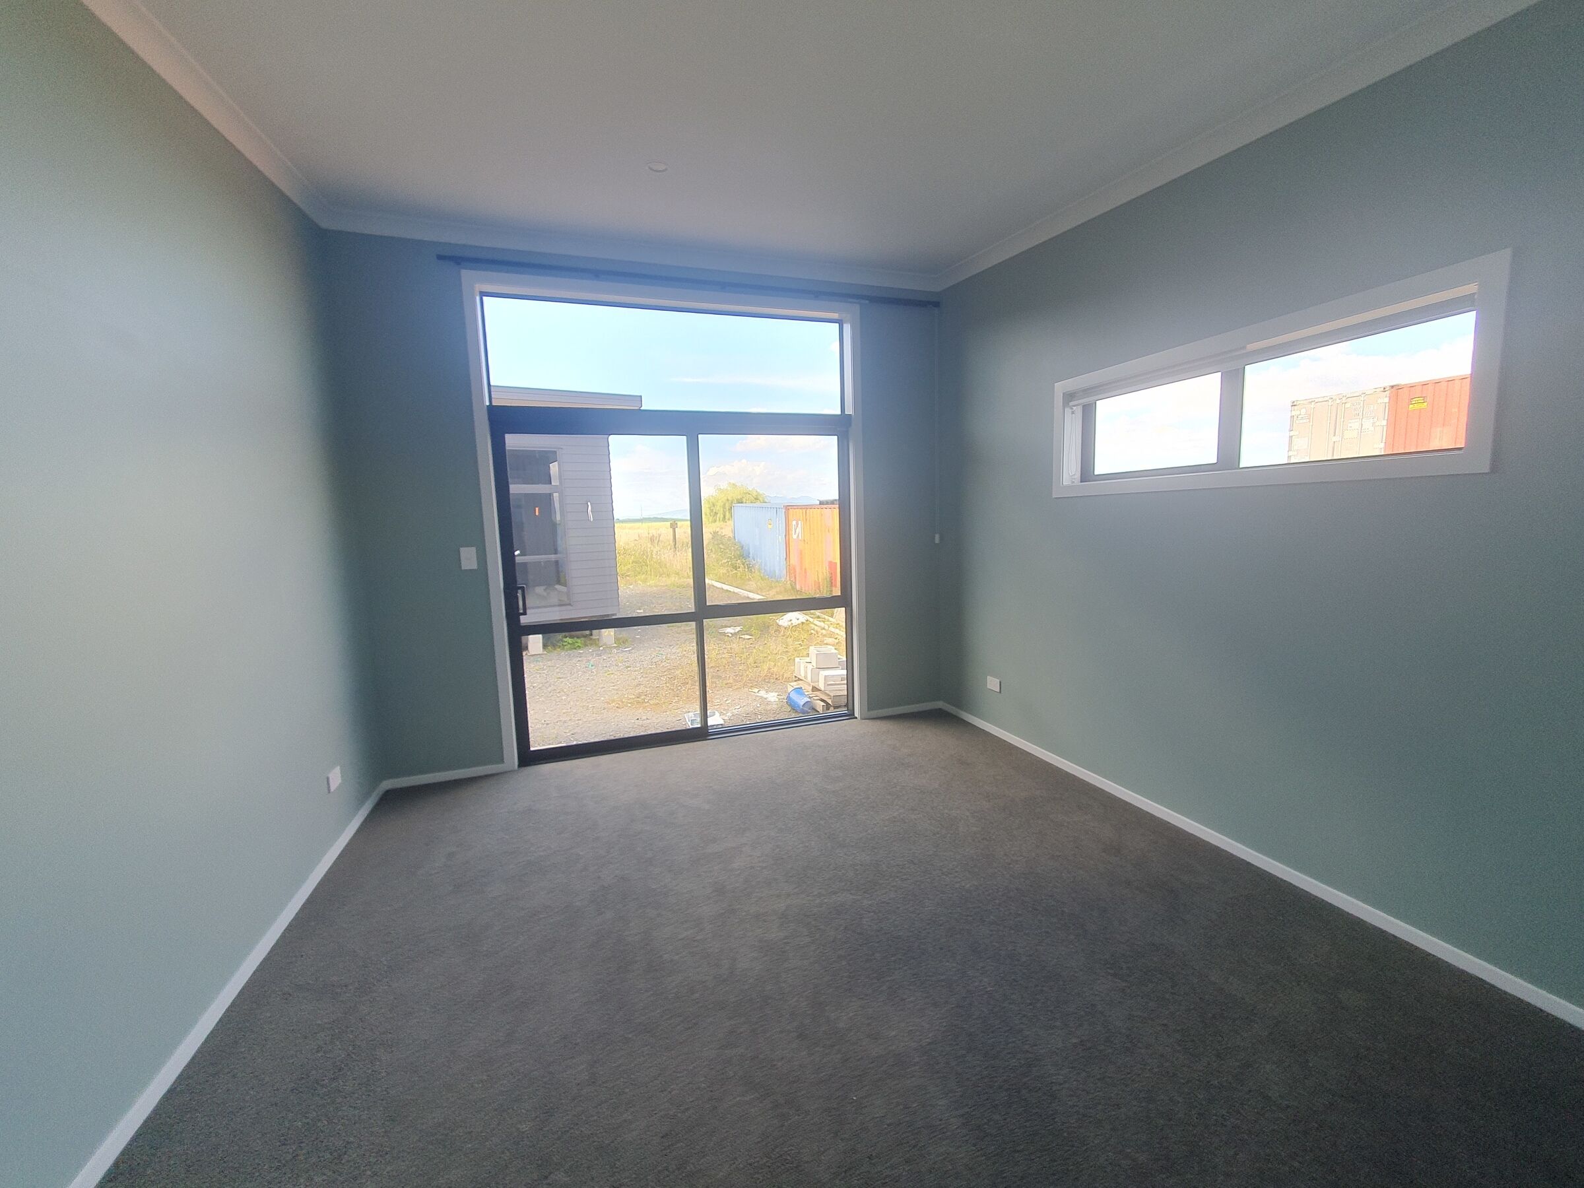
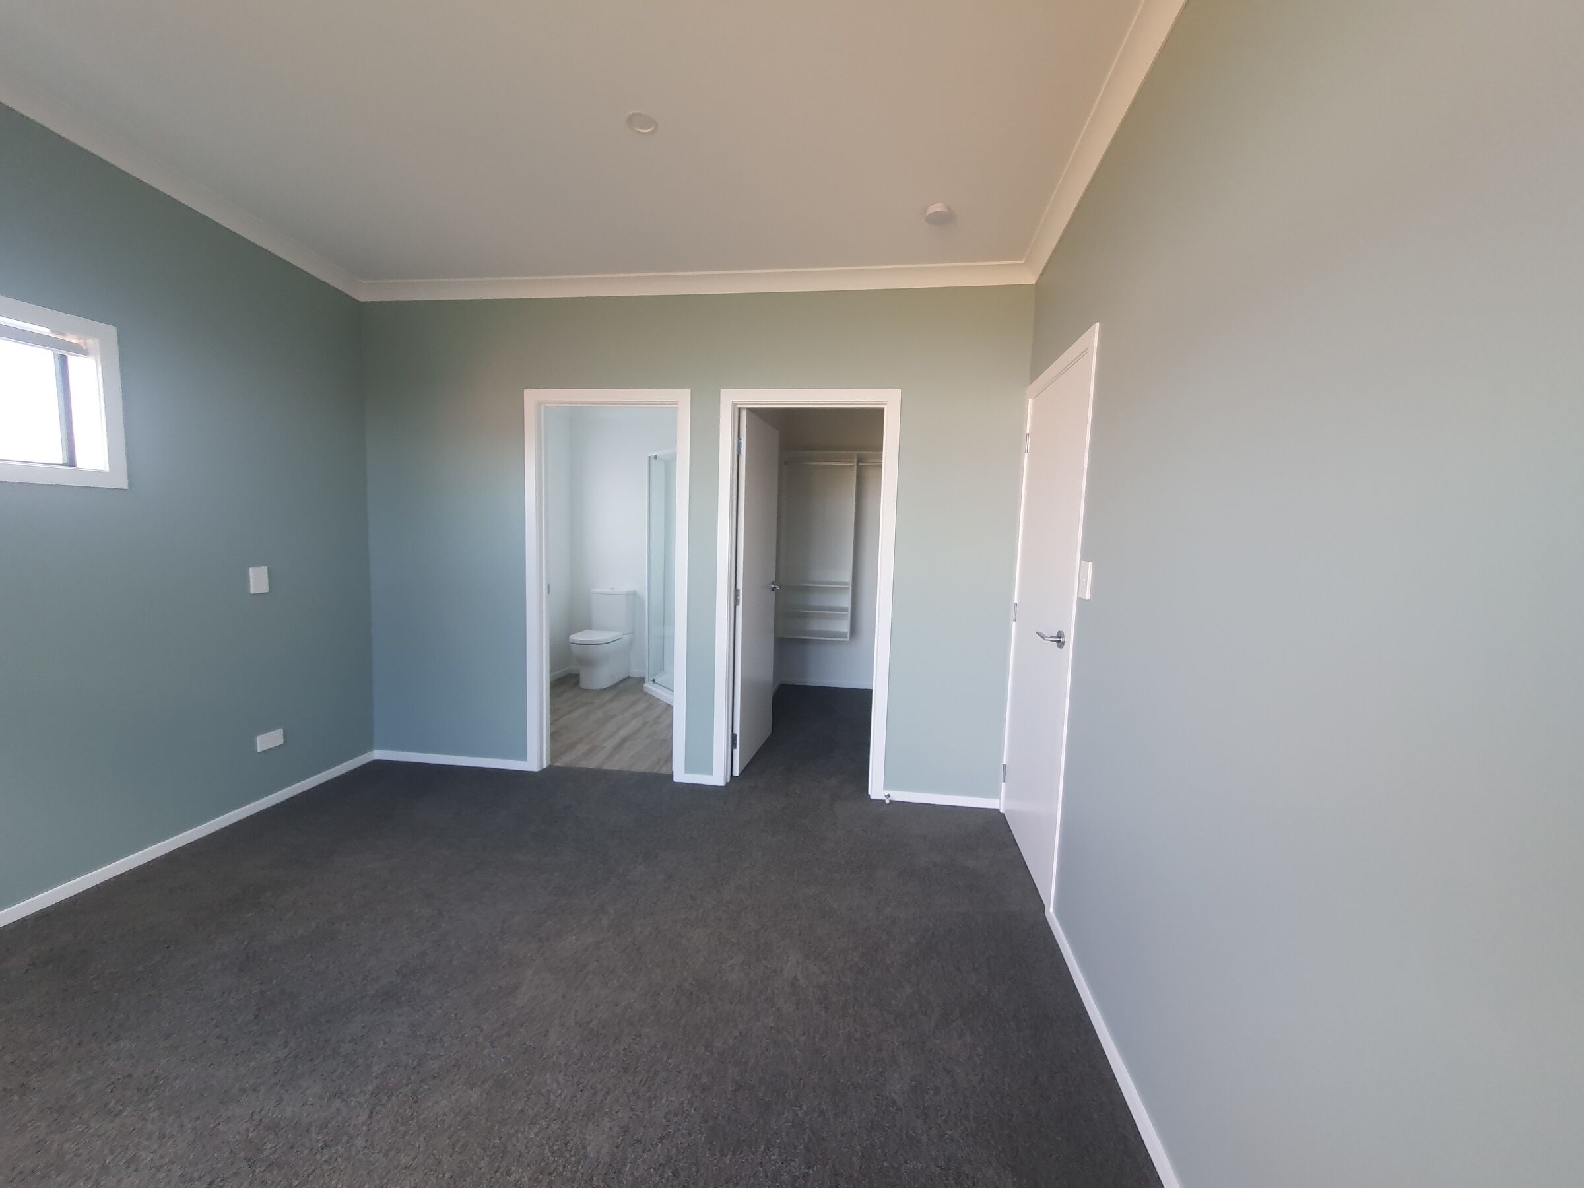
The master bedroom is positioned at the
opposite end of the house, away from the other bedrooms,
for privacy from family and guests and features a walk-in wardrobe
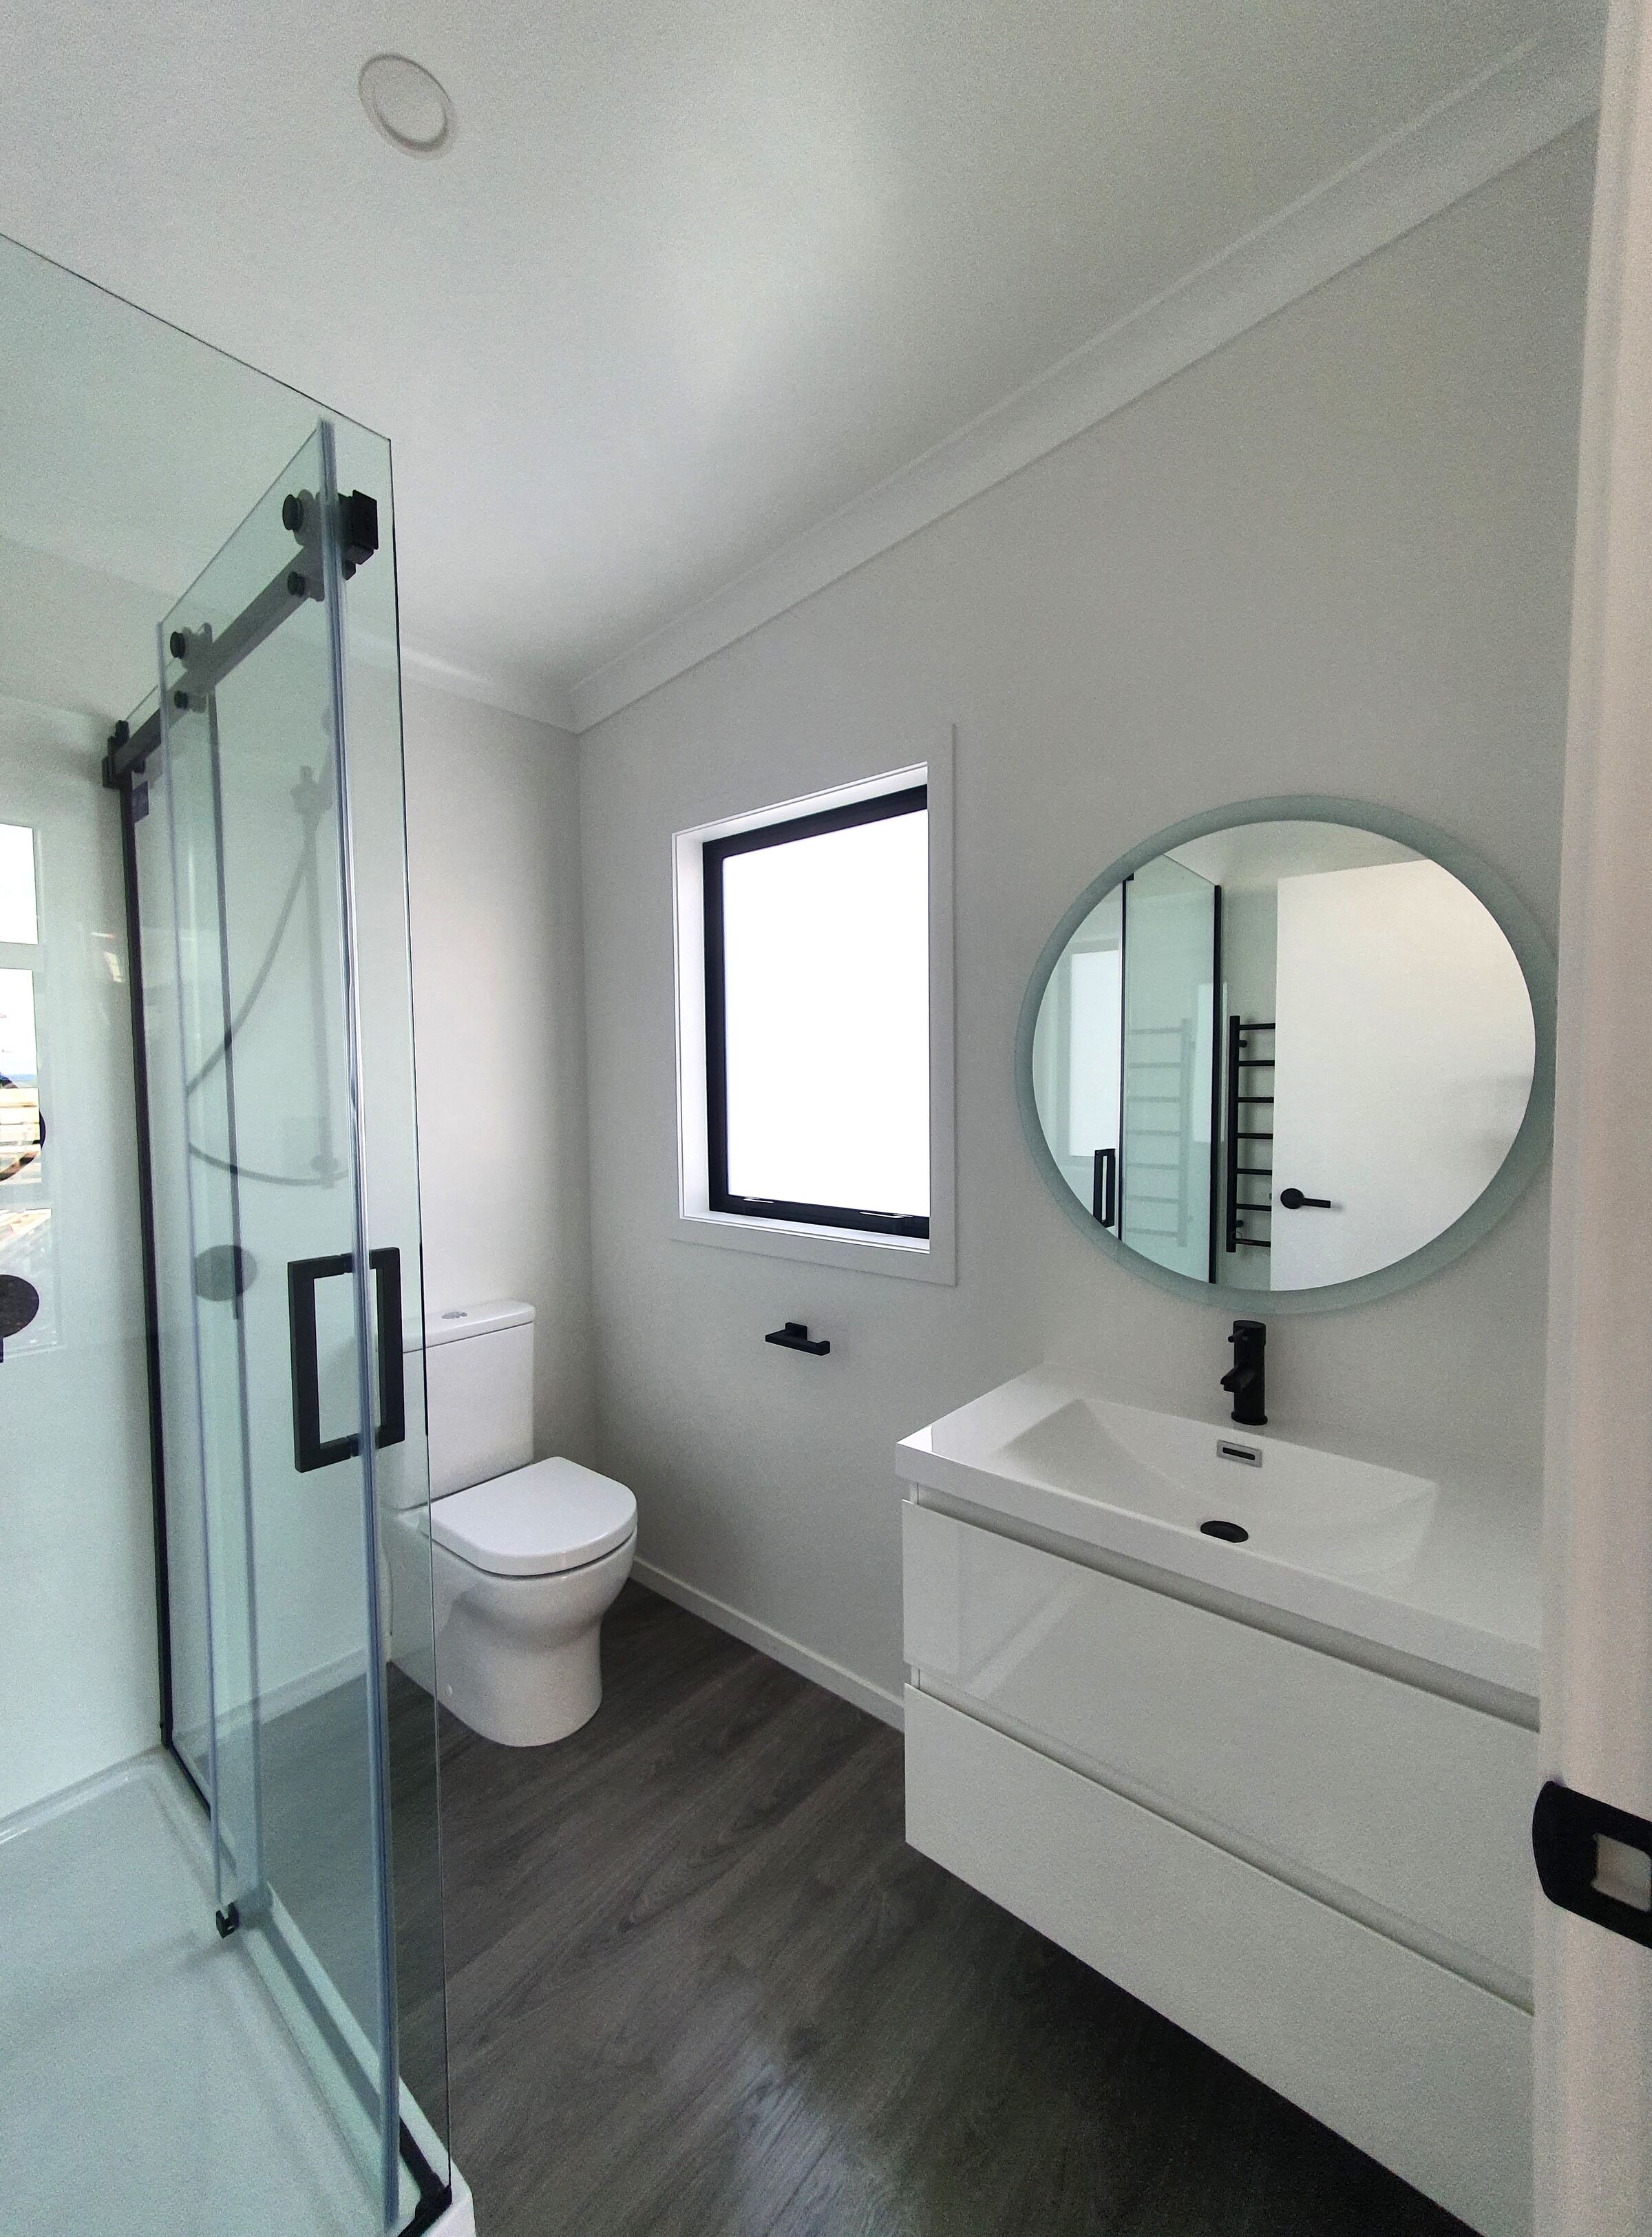
and ensuite.
This home includes a large main bathroom, with separate toilet off the hallway and a laundry with outdoor access.
An attractive design, with a stylish mono pitched roofline, generous large windows, high ceilings and is equipped with top quality fittings throughout.
Best of all our portable homes are "ready-to-live", in just 16 weeks once council approved.
Like the materials used in all our constructions, the Kiwi is made from premium resources that provide a comfortable environment.
If this plan does not meet your specific requirements, we can modify any of our plans to suit your needs or take advantage of our Full Build & Design Service.
To view the floor plan/ size and dimensions of each room please click on the link below Kiwi 4 bedroom.
*Guide prices are GST inclusive and are for the build only. Transport, foundations, and all onsite works including engineer and surveyor reports are additional.